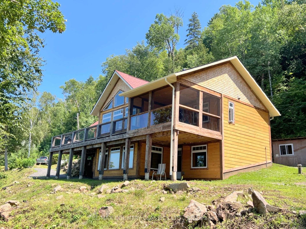
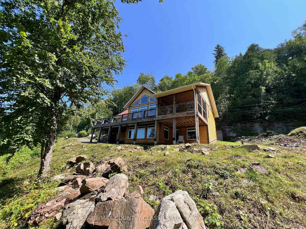
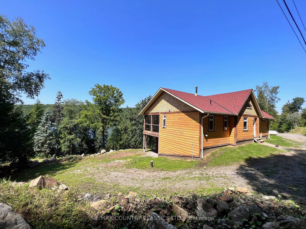
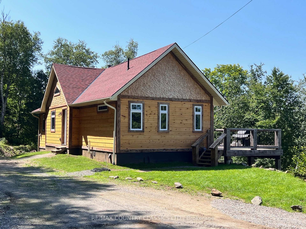
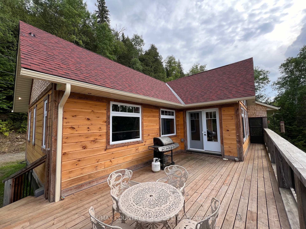
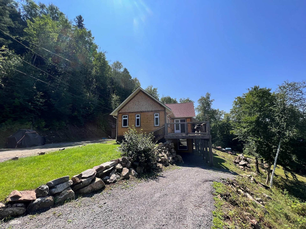
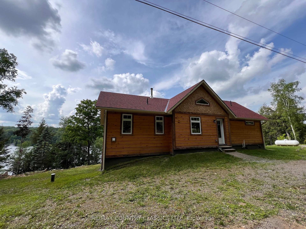
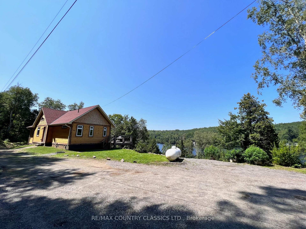
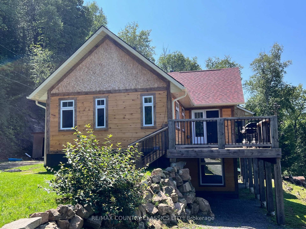
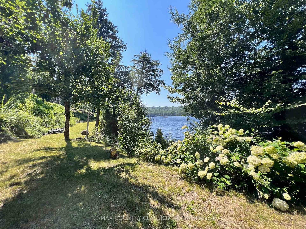
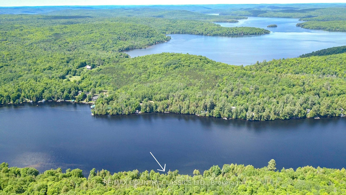
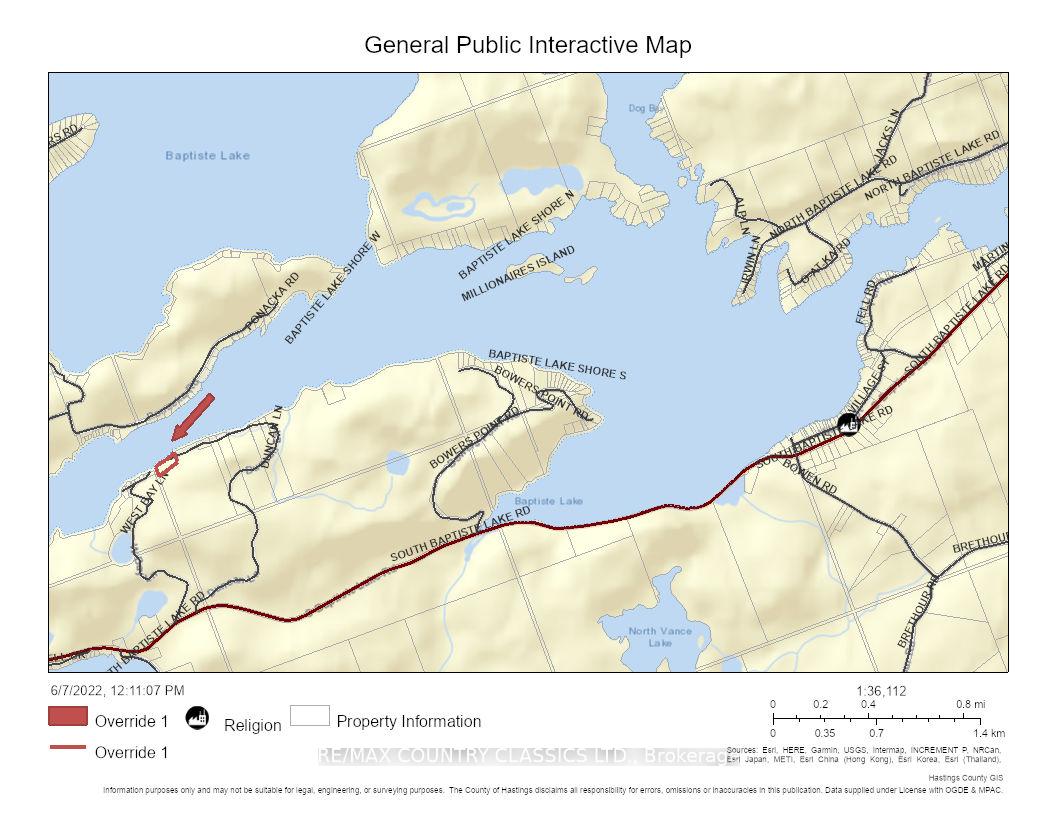
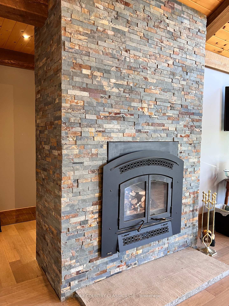
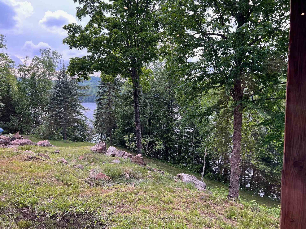
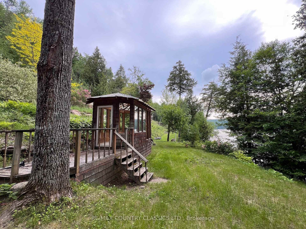
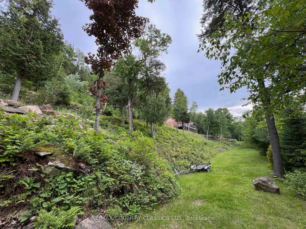
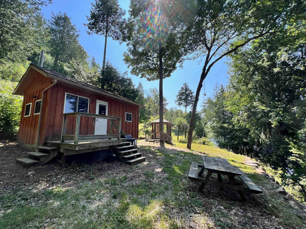
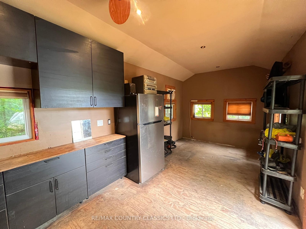
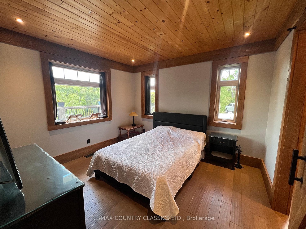
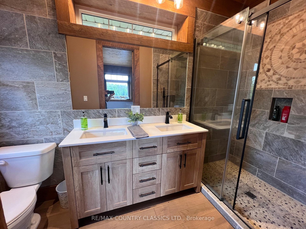
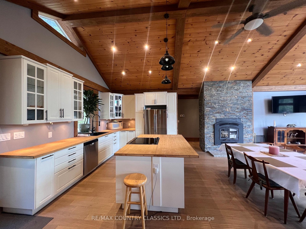
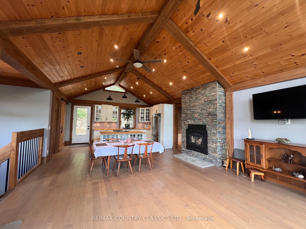
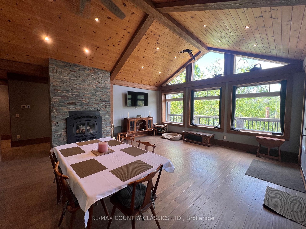
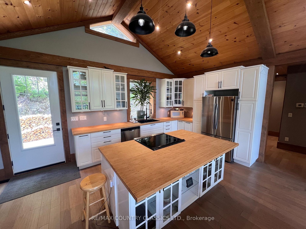
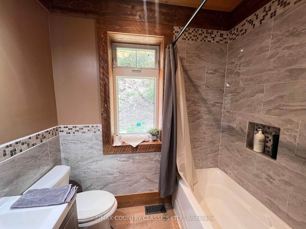
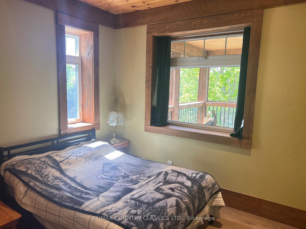
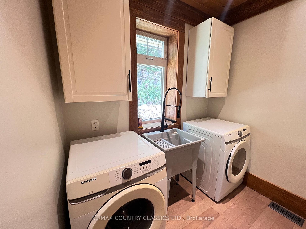
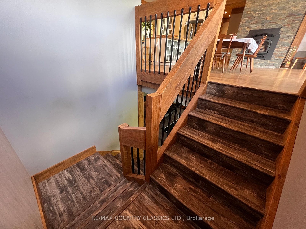
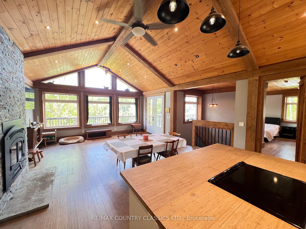
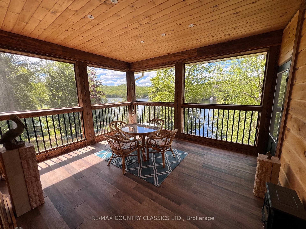
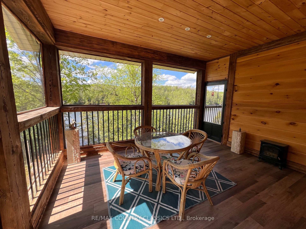
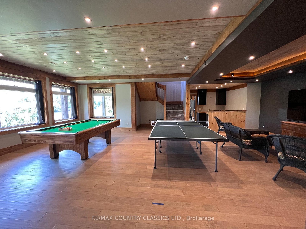
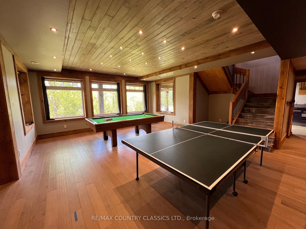
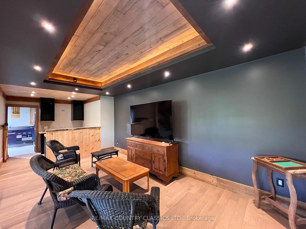
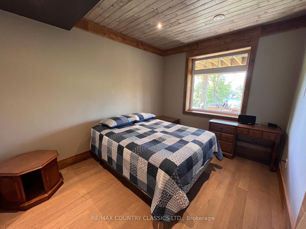
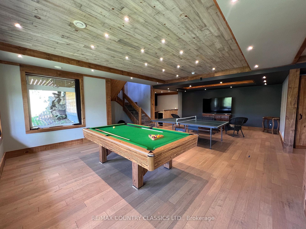
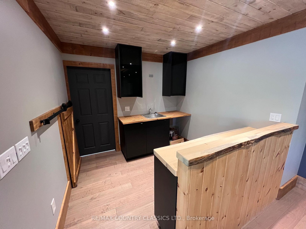
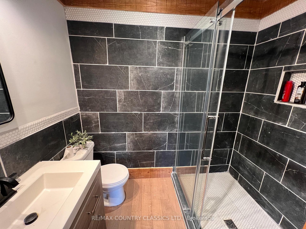
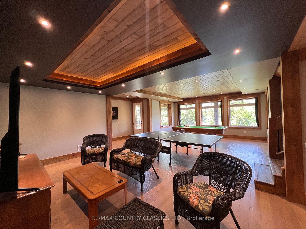
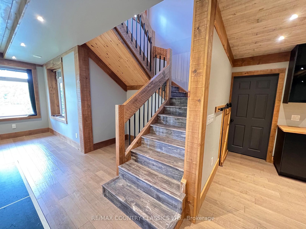
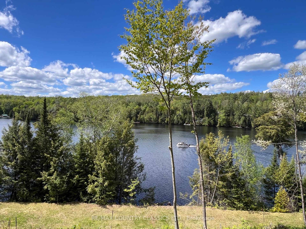
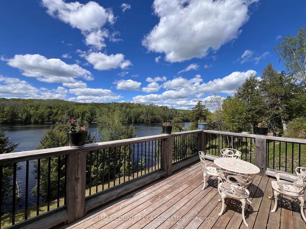
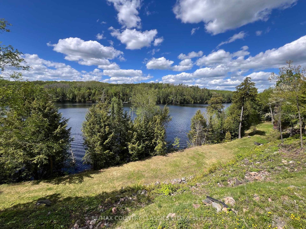
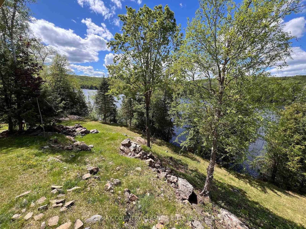
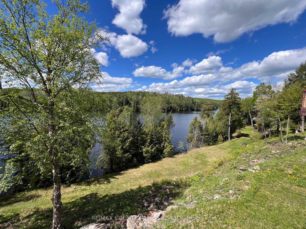
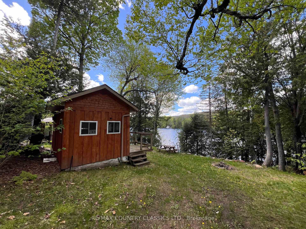
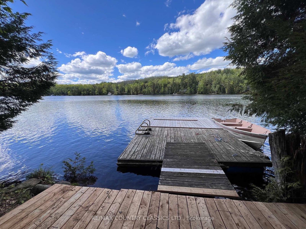
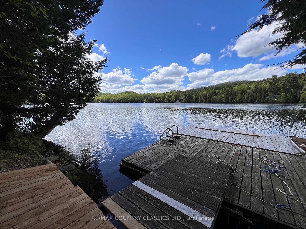
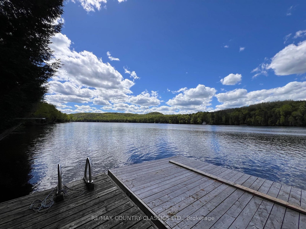
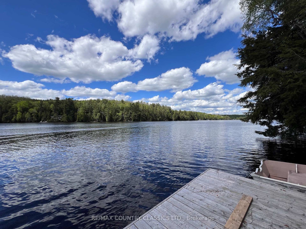
Baptiste Lake - West Bay Looking for an exceptional property with ultimate privacy- this is it! Gorgeous 3 bedroom cottage/home is only 7 years old and located on prestigious West bay with western exposure & fantastic view. Well treed lot has 530' of deep clean waterfront & 2.15 acres. 1200 sq ft main floor features engineered hardwood floors, amazing hand crafted trim & beams, stone fireplace, vaulted pine ceilings, pot lights, open concept living rm/dining rm & kitchen, centre island, floor to ceiling windows, second 4 pc bathroom, and main floor laundry. Primary bedroom with gorgeous 3pc ensuite & walk-in closet. Both a large deck & spacious screen porch overlooking the lake. Full W/O basement with pine ceiling, pot lights, 3rd bedroom, fabulous rec room, lovely built-in bar, 3rd bathroom and a utility room. There is a 10 x 30 Bunkie with 60 amp panel for your extra company, & a gazebo. Very private property at the end of the road surrounded by trees. Seasonal road has been plowed by the seller in the past at his expense. Regular road cost is $500 per year. Cottage has a drilled well, IC foundation, propane furnace, Bell internet and is wired for a generator. Hydro is approx 100 per month. Amazing property and a great location to enjoy Baptiste Lake!
Address
518 Duncan Lane
List Price
$1,299,000
MLS® Status
Price Change
Property Type
Residential Freehold
Type of Dwelling
Detached
Style of Home
Bungalow
Transaction Type
Sale
Area
Hastings Highlands
Sub-Area
Herschel Ward
Region
Hastings
Bedrooms
3
Bedrooms (Total)
3
Rooms Above Grade
11
Bathrooms
3
Floor Area
1100-1500 Sq. Ft.
Lot Size Source
Survey
Lot Depth
240.27
Lot Shape
Irregular
Lot Size Range (Acres)
2 - 4.99
Lot Size Units
Feet
Lot Width
530
Parcel Number
400510194
Occupant Type
Owner
Cross Street
S Baptiste Lake Rd/Duncan Lane
Approx. Age
6 - 15 Years
MLS® Number
X13214502
Listing Brokerage
RE/MAX COUNTRY CLASSICS LTD.
Basement Area
Finished with Walk-Out
Postal Code
K0L 1C0
Posession Details
Flexible
Parking
Private Double
Parking Places (Total)
8
Parking Spaces
8
Tax Amount
$7,647.00
Tax Year
2025
Rural Utilities
Cell Services, Electricity Connected, Telephone Available, Internet Other
Site Influences
Cul de Sac/Dead End, Deck, Hospital, Marina, Privacy, Recreational Area, Waterfront, Year Round Living
Exterior Features
Deck, Privacy, Recreational Area, Year Round Living
Interior Features
Water Heater Owned, Air Exchanger, Primary Bedroom - Main Floor, Carpet Free, Storage
Property Features
Cul de Sac/Dead End, Hospital, Marina, Waterfront
Cable
No
Central Vacuum
No
Family Room
No
Hydro
Yes
Elevator
No
Ensuite Laundry
No
Special Designation
Unknown
Standard Status
Active
Disclosures
Unknown, Conservation Regulations
Senior Community
Yes
Board Or Association
Central Lakes Association of REALTORS
Heat Source
Propane
Heat Type
Forced Air
Cooling Features
None
Construction Materials
Wood
UFFI
No
Direction Faces
West
Fireplace
Yes
Fireplace Features
Wood
Foundation Details
Insulated Concrete Form
Garage
No
Garage Type
None
Kitchens Total
1
Kitchens Above Grade
1
Other Structures
Gazebo, Other, Shed
Pool Features
None
Roof
Asphalt Shingle
Tax Legal Description
PART LOT 30, CONC 5 HERSCHEL PT 1 21R8846, I/W QR541365, T/W QR352139, I/W QR275904 EXCEPT THE EASEMENT THEREIN RE PT 4 & 6 21R4772, HASTINGS HIGHLANDS, HERSCHEL WARD, HASTINGS COUNTY (PIN 400510194)
Security Features
Carbon Monoxide Detectors, Smoke Detector
Topography
Open Space, Terraced, Wooded/Treed
Water Source
Drilled Well
View Type
Lake, Trees/Woods
Water View
Direct
Waterfront
Yes
Docking Type
Private
Waterfront
Direct
Waterfront Accessory
Bunkie
Waterfront Features
Dock
Water Frontage (Feet)
161.54
Water Body Name
Baptiste Lake
Water Body Type
Lake
Shoreline
Clean, Deep
Shoreline Allowance
Not Owned
Access To Property
Seasonal Private Road
Alternative Power
Generator-Wired
Sewer
Septic
Login To View 14 Additional Details On 518 Duncan Lane
Get instant access to more information with a free account.
Already have an account? Login
Rooms
| Floor | Type | Dimensions | Features |
|---|---|---|---|
| Main | Kitchen | 5.49 x 9.14 | Combined w/Living |
| Main | Primary Bedroom | 3.51 x 3.81 | 3 Pc Ensuite |
| Main | Bedroom 2 | 2.9 x 3.05 | |
| Main | Laundry | 1.75 x 2.29 | Hardwood Floor |
| Lower | Recreation | 9.14 x 5.49 | Hardwood Floor |
| Lower | Bedroom 3 | 3.35 x 3.81 | |
| Lower | Utility Room | 3.48 x 5.44 | |
| Lower | Other | 2.44 x 2.64 | B/I Bar |
| Main | Bathroom | 1.42 x 2.21 | 4 Pc Bath |
| Main | Bathroom | 1.47 x 3.47 | 3 Pc Ensuite |
| Lower | Bathroom | 1.52 x 2.31 | 4 Pc Bath |