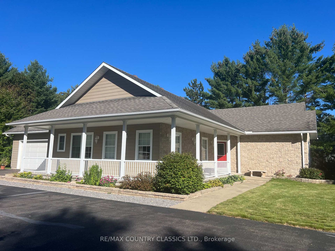
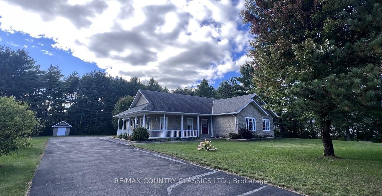
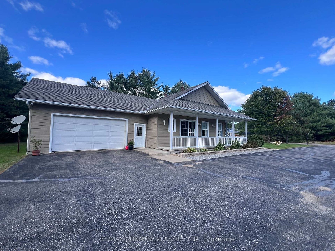
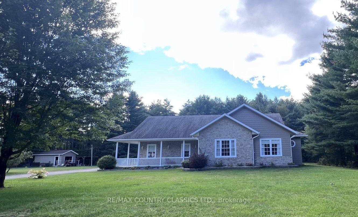
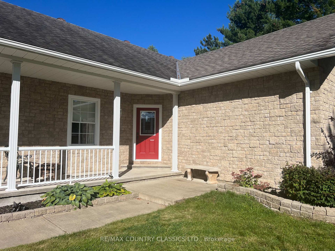
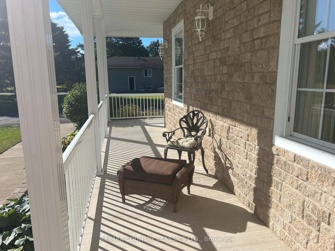
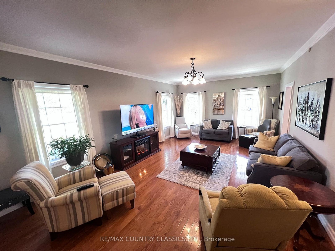
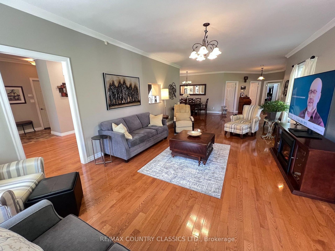
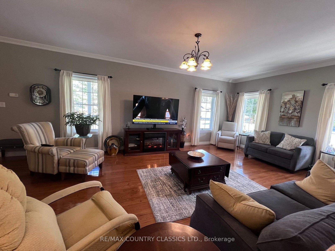
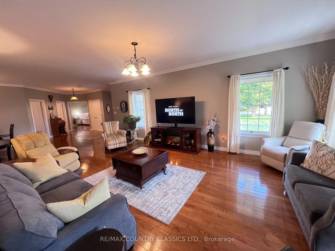
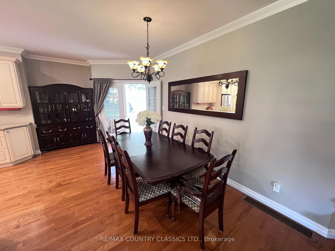
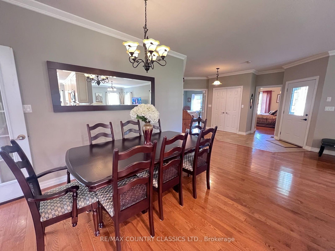
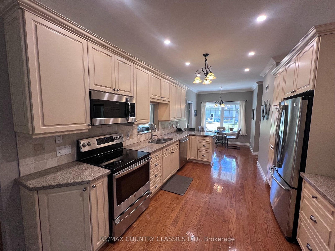
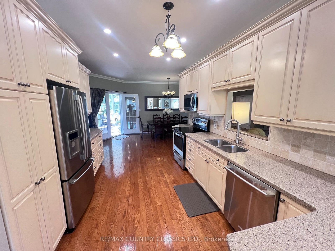
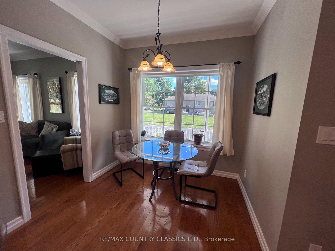
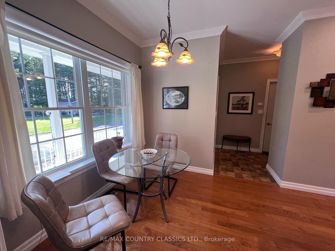
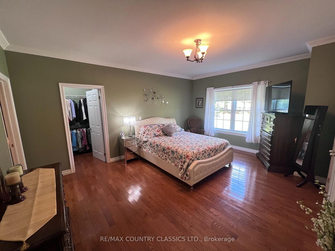
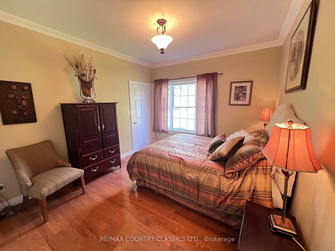
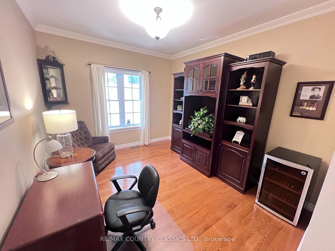
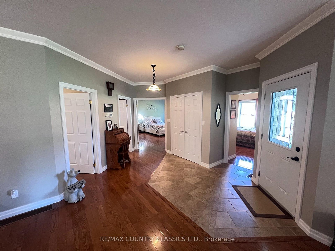
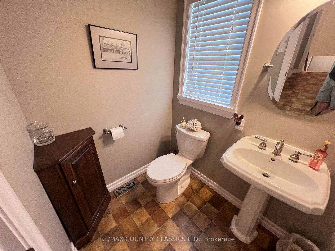
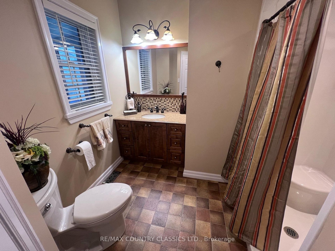
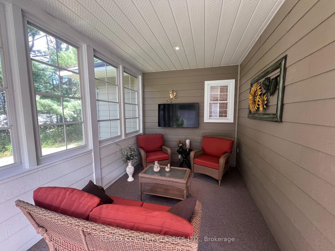
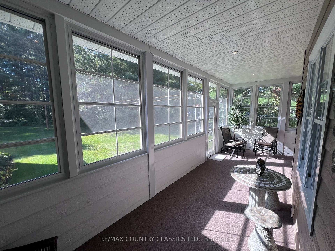
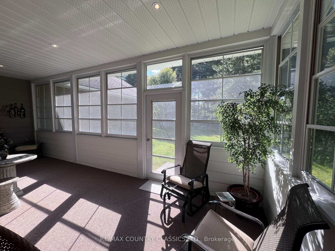
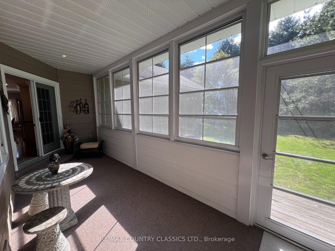
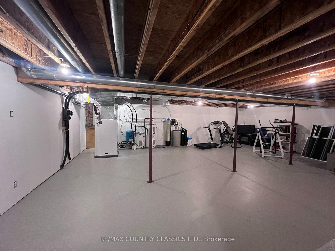
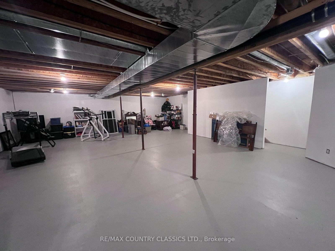
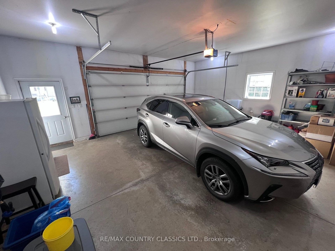
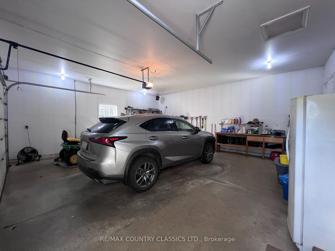
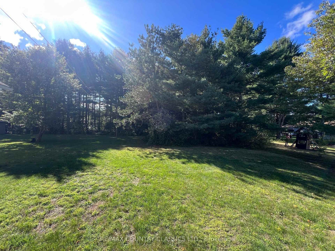
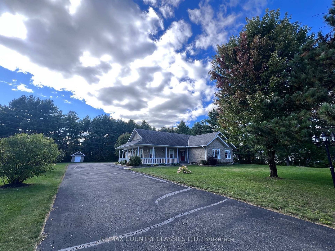
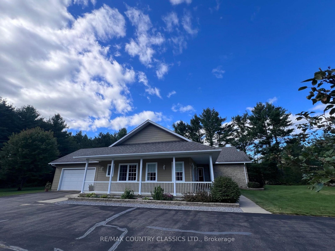
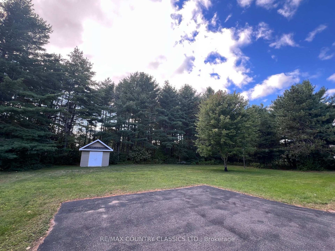
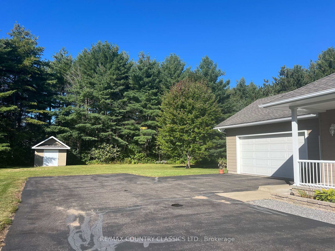
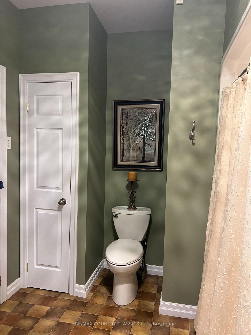
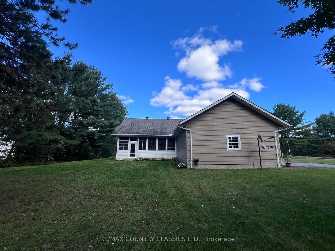
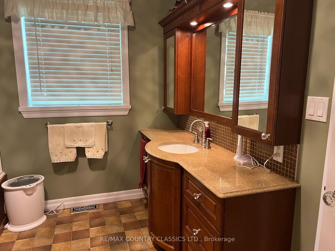
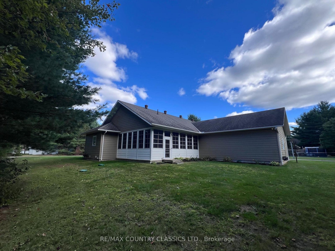
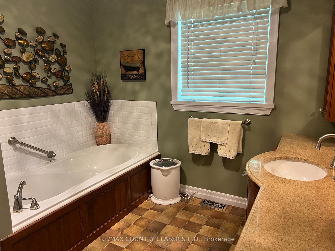
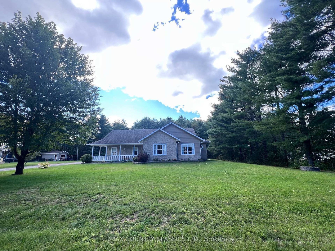
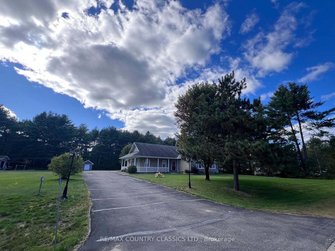
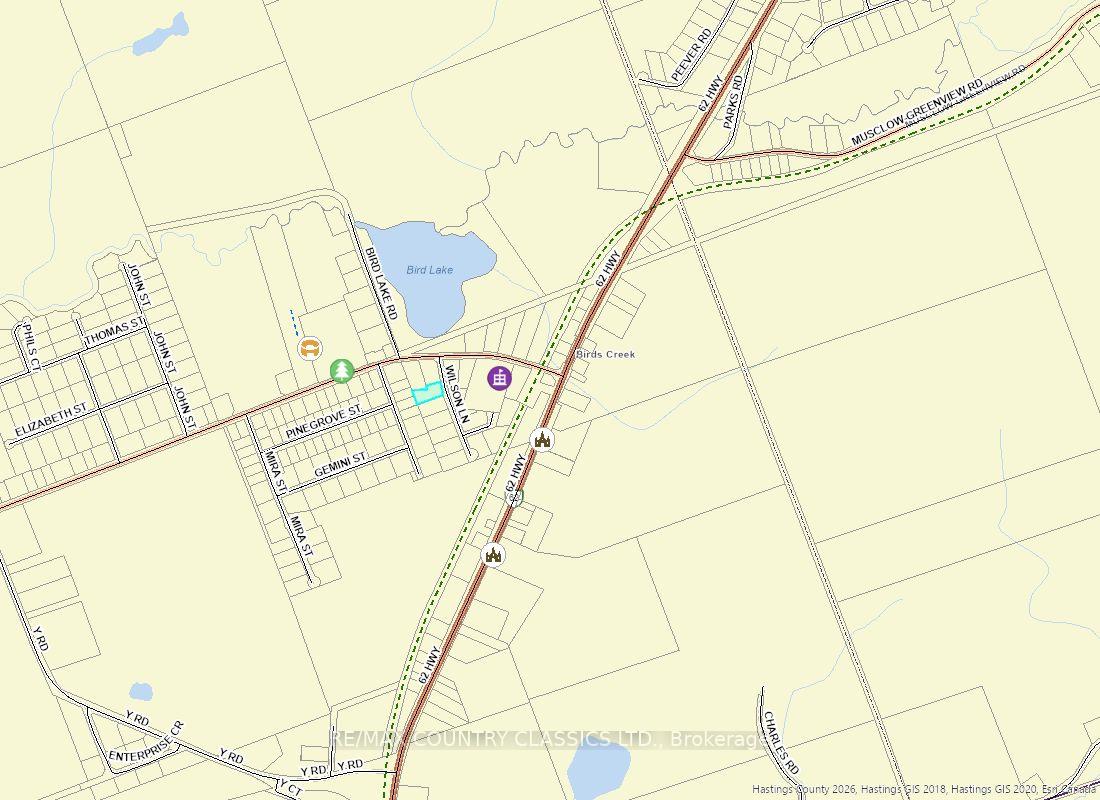
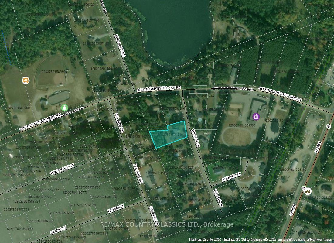
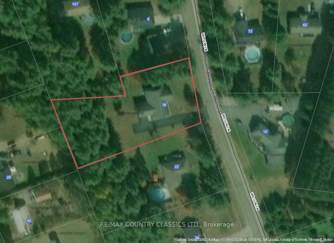
Birds Creek - Exceptional custom built bungalow is on a 1 acre lot, only 5 minutes to town located on a quiet dead end street. You can walk to the public school and the rec centre with playground and outdoor rink are also within walking distance and a popular spot for baseball, soccer and skating in the winter. This bright modern home is ideal for both a family or a retired couple. Open concept design features spacious living room, 3 bedrooms, 3 bathrooms, dining room, custom kitchen with breakfast nook, main floor laundry, rich hardwood flooring, and quartz countertops.The primary suite features a walk-in closet plus separate his-and-hers closets, and a 4-piece ensuite complete with a walk-in shower and relaxing air tub. Third bedroom has the dual purpose of being used as a spacious office. Enjoy peaceful mornings on the wrap-around porch or unwind in the screened-in sunroom overlooking the private setting in the backyard. The partially finished basement provides additional living space with room to customize to your needs. Built to last with striking stone and maintenance-free CanExel siding this home also features an attached double-car garage, paved asphalt driveway, and storage shed. Access to the rec trail for your sled or ATV is just a few hundred feet away with miles of trails for year round enjoyment. Hot water tank and water softener are owned. Installed in 2023, an energy-efficient geothermal system provides economical heat for year-round comfort. Hydro averages approximately $250 per month. Septic was pumped in June 2022. This gorgeous home in this prestigious subdivision and so close to all amenities is a joy to view!
Address
18 Wilson Lane
List Price
$749,900
MLS® Status
New
Property Type
Residential Freehold
Type of Dwelling
Rural Residential
Style of Home
Bungalow
Transaction Type
Sale
Area
Hastings Highlands
Sub-Area
Herschel Ward
Region
Hastings
Bedrooms
3
Bedrooms (Total)
3
Rooms Above Grade
11
Bathrooms
3
Floor Area
1500-2000 Sq. Ft.
Lot Size Source
Survey
Lot Depth
285.49
Lot Shape
Irregular
Lot Size Range (Acres)
.50 - 1.99
Lot Size Units
Feet
Lot Width
150.91
Parcel Number
400430031
Parcel of Tied Land
No
Occupant Type
Owner
Cross Street
South Baptiste Lk Rd and Wilson Lane
MLS® Number
X13791014
Listing Brokerage
RE/MAX COUNTRY CLASSICS LTD.
Basement Area
Crawl Space, Partial Basement, Partially Finished
Postal Code
K0L 1C0
Posession Details
Flexible
Parking
Private Double
Parking Places (Total)
10
Parking Spaces
8
Tax Amount
$5,490.88
Tax Year
2026
Rural Utilities
Cell Services, Electricity Connected, Internet High Speed, Phone Connected, Street Lights
Site Influences
Cul de Sac/Dead End, Hospital, Landscaped, Park, Porch, Rec./Commun.Centre, School, School Bus Route, Year Round Living
Exterior Features
Porch, Landscaped, Year Round Living
Interior Features
Primary Bedroom - Main Floor, Sump Pump, Water Softener, Carpet Free, Water Heater Owned, Auto Garage Door Remote
Property Features
Cul de Sac/Dead End, Hospital, Park, Rec./Commun.Centre, School, School Bus Route
Cable
No
Central Vacuum
No
Family Room
No
Hydro
Yes
Elevator
No
Ensuite Laundry
No
Special Designation
Unknown
Standard Status
Active
Disclosures
Unknown
Senior Community
Yes
Board Or Association
Central Lakes Association of REALTORS
Heat Source
Ground Source
Heat Type
Heat Pump
Cooling Features
Central Air
Construction Materials
Stone, Other
UFFI
No
Direction Faces
West
Fireplace
No
Foundation Details
Poured Concrete
Garage
Yes
Garage Type
Attached
Covered Spaces
2
Kitchens Total
1
Kitchens Above Grade
1
Other Structures
Shed
Pool Features
None
Roof
Asphalt Shingle
Tax Legal Description
PCL PLAN-1 SEC 21M129; LT 11 PL 21M129 HERSCHEL; HASTINGS HIGHLANDS ; COUNTY OF HASTINGS (PIN 400430031)
Security Features
Alarm System
Topography
Level
Water Source
Drilled Well
View Type
Trees/Woods
Waterfront
No
Waterfront
None
Access To Property
Year Round Municipal Road
Alternative Power
None
Sewer
Septic
Login To View 15 Additional Details On 18 Wilson Lane
Get instant access to more information with a free account.
Already have an account? Login
Rooms
| Floor | Type | Dimensions | Features |
|---|---|---|---|
| Main | Living Room | 7.04 x 4.19 | |
| Main | Dining Room | 5 x 2.94 | |
| Main | Kitchen | 7.04 x 3.1 | |
| Main | Primary Bedroom | 4.24 x 5.2 Meters | 4 Pc Ensuite, Walk-In Closet(s) |
| Main | Bedroom 2 | 4.07 x 3.04 | |
| Main | Bedroom 3 | 3.72 x 3.26 Meters | 4 Pc Ensuite, Walk-In Closet(s) |
| Main | Bathroom | 2.02 x 3.66 Meters | 4 Pc Ensuite |
| Main | Bathroom | 2.54 x 2.58 Meters | 4 Pc Bath |
| Main | Sunroom | 7.54 x 5.87 | |
| Main | Bathroom | 1.66 x 1.37 Meters | |
| Basement | Recreation | 9.7 x 7.4 | |
| Main | Sunroom | 7.54 x 5.87 Meters |