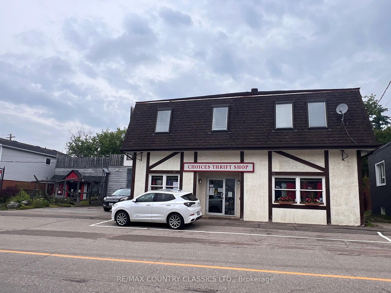
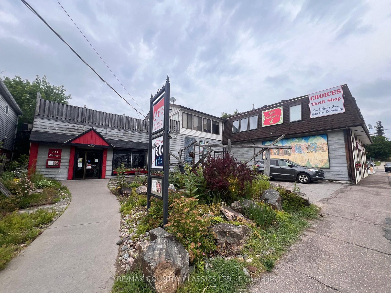
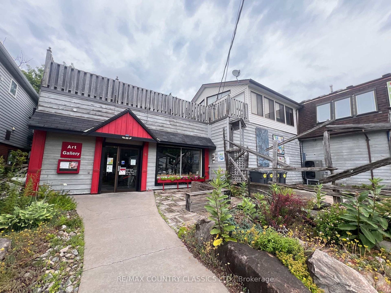
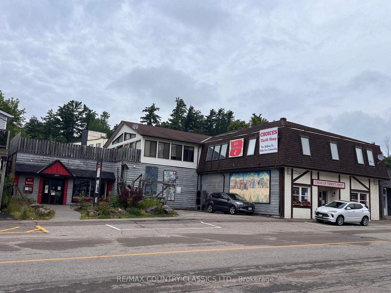
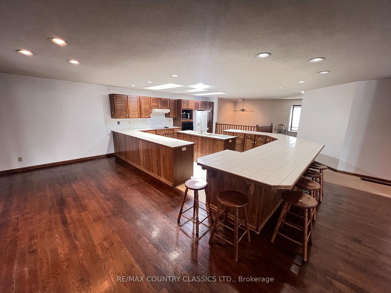
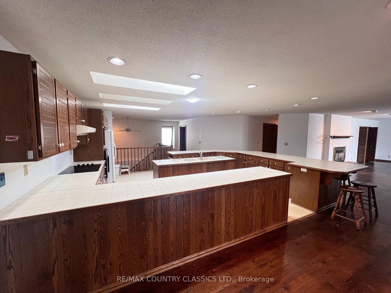
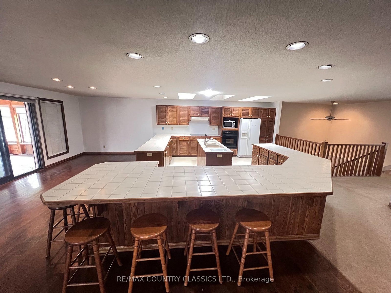
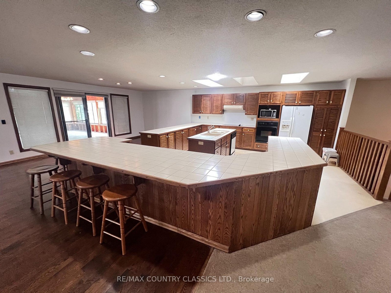
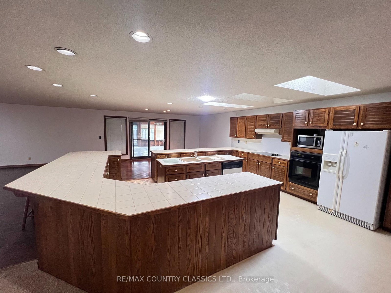
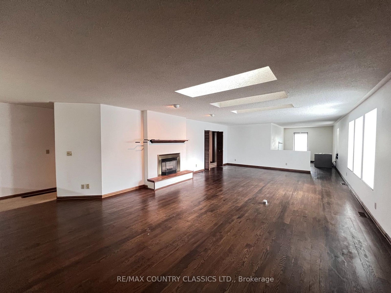
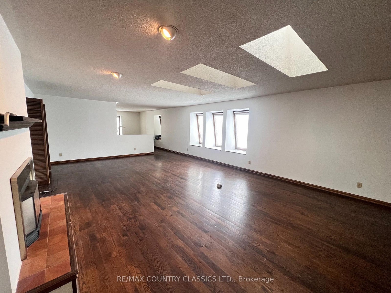
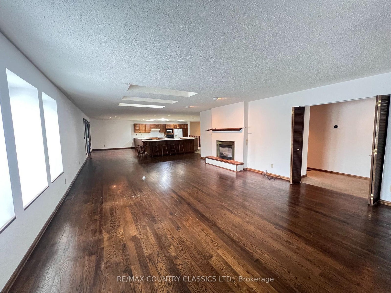
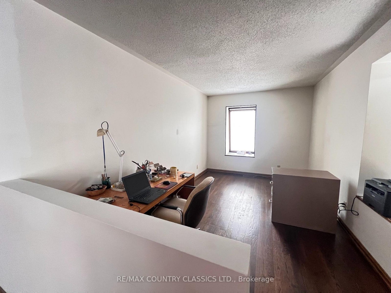
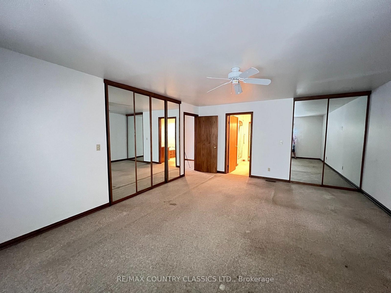
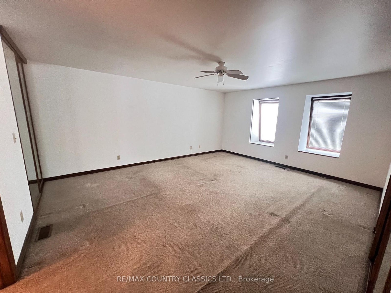
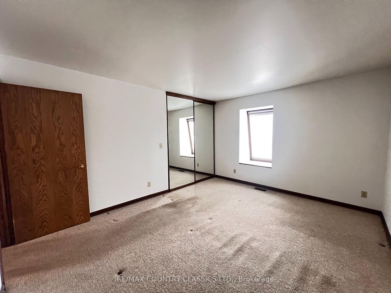
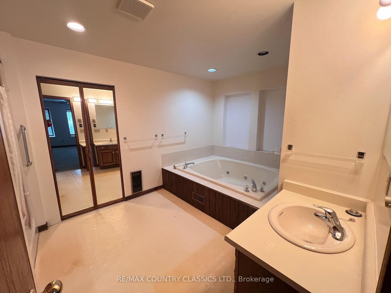
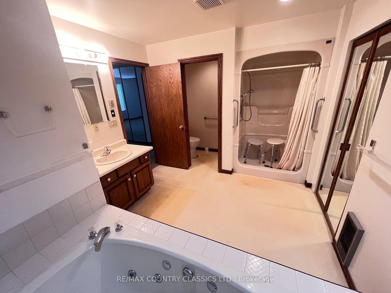
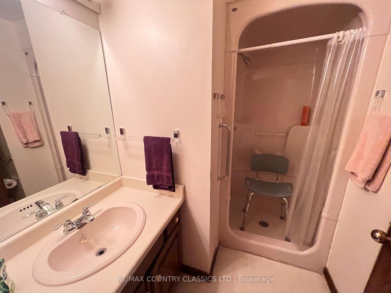
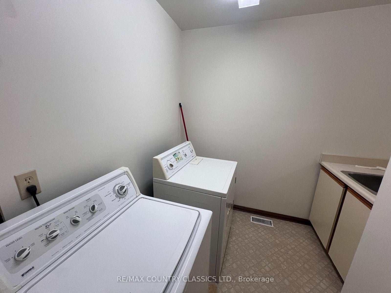
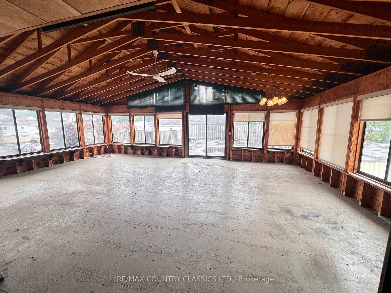
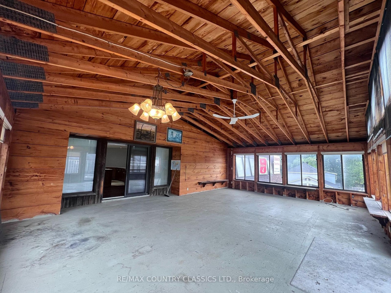
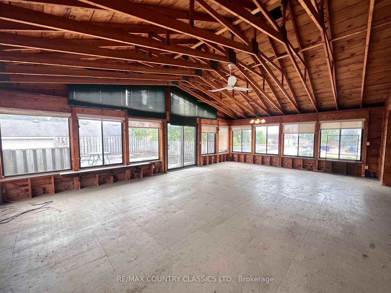
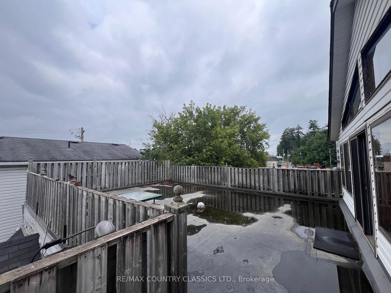
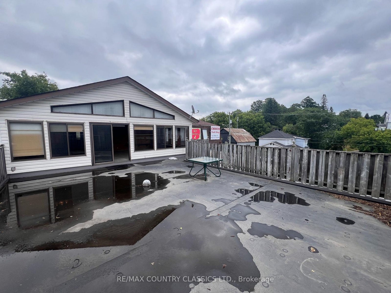
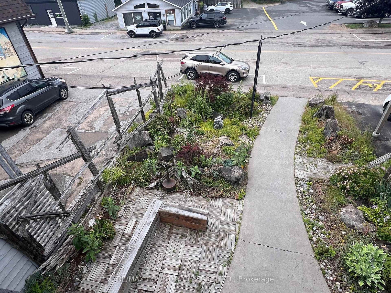
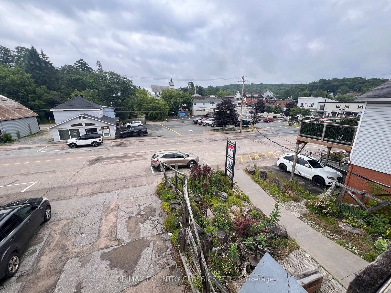
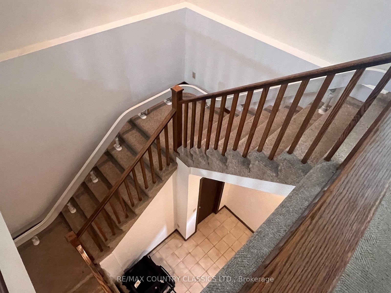
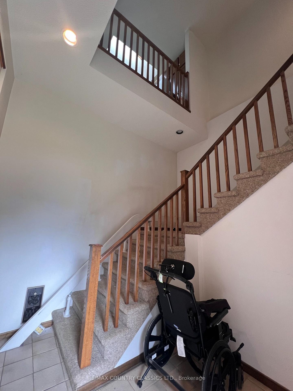
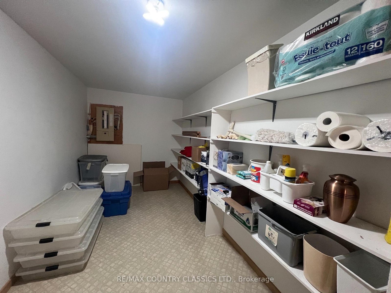
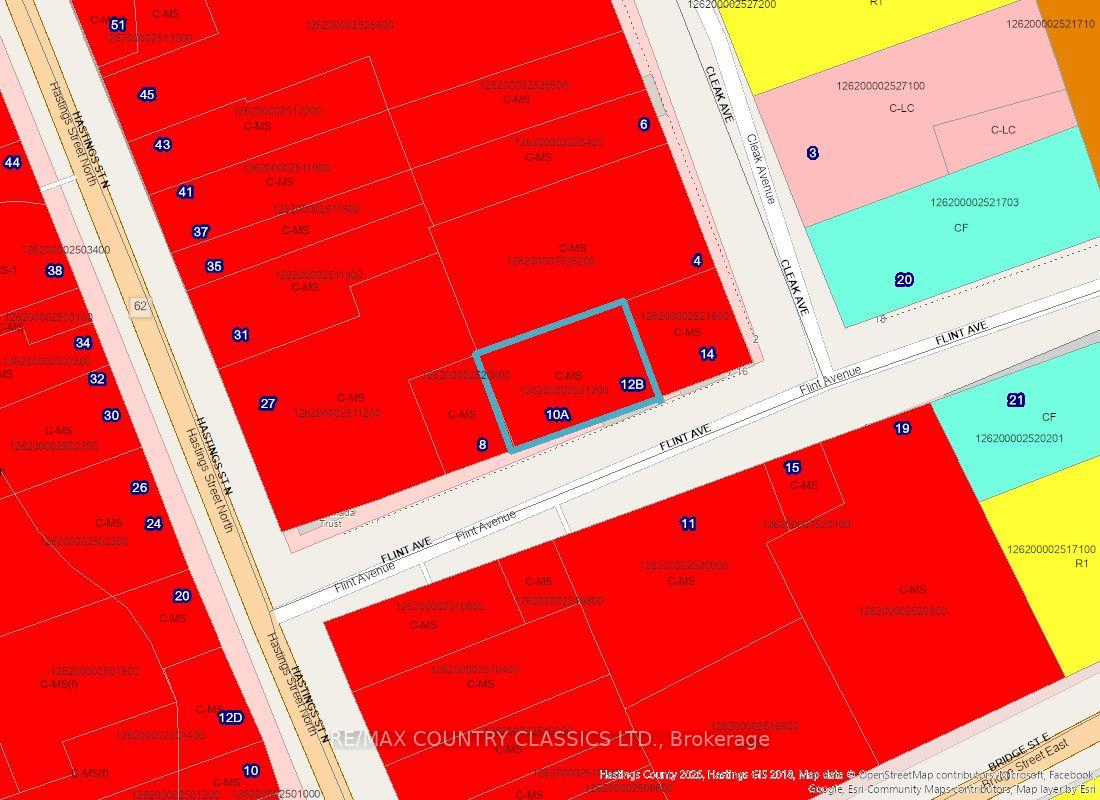
Bancroft - Best of both worlds. Rental income plus spacious apartment for an owner to enjoy. Large second floor apartment with 2640 sq ft can provide fabulous living accommodations for the owner or can also be used as rental income. Apartment features an open concept layout with a kitchen that is ideal for entertaining with a generous amount of cupboards and a wrap around counter. Living room has a propane fireplace, skylights and an adjoining den. Primary bedroom has a very large ensuite. There is a second bedroom, laundry room, 3 piece bathroom and a huge utility room with tons of storage. Den could easily be closed in for a third bedroom. Added bonus of a 20 x 30 enclosed porch and another 30 x 30 deck where you overlook the town. Main floor vestibule with a chair lift installed for handicapped access. Property currently has two reliable rental properties. Choices Thrift Shop is 2640 sq feet and The Art Gallery of Bancroft is 1800 sq ft. Both front on Flint Street with parking beside the Art Gallery and on the street. There is a private laneway for parking for the apartment. SEE DOCUMENTS OF FILE FOR MORE INFORMATION.
Address
10 - 12 Flint Avenue
List Price
$575,000
MLS® Status
New
Property Type
Residential Freehold
Type of Dwelling
Store W Apt/Office
Style of Home
2-Storey
Transaction Type
Sale
Area
Bancroft
Sub-Area
Bancroft Ward
Region
Hastings
Bedrooms
2
Bedrooms (Total)
2
Rooms Above Grade
11
Bathrooms
2
Floor Area
5000 + Sq. Ft.
Lot Size Source
GeoWarehouse
Lot Depth
66
Lot Shape
Rectangular
Lot Size Units
Feet
Lot Width
102
Parcel Number
400730227
Occupant Type
Tenant
Cross Street
Hastings Street North & Flint Street
Approx. Age
51 - 99 Years
MLS® Number
X13686098
Listing Brokerage
RE/MAX COUNTRY CLASSICS LTD.
Basement Area
None
Postal Code
K0L 1C0
Posession Details
Flexible
Parking
Available, Lane
Parking Places (Total)
4
Parking Spaces
4
Tax Amount
$11,668.48
Tax Year
2026
Site Influences
Arts Centre, Deck, Golf, Hospital, Library, Place Of Worship, Rec./Commun.Centre, Year Round Living
Accessibility Features
Stair Lift
Exterior Features
Deck, Year Round Living
Interior Features
Built-In Oven, Central Vacuum, Storage Area Lockers, Water Heater Owned
Property Features
Arts Centre, Golf, Hospital, Library, Rec./Commun.Centre, Place Of Worship
Cable
No
Central Vacuum
Yes
Family Room
No
Hydro
Yes
Ensuite Laundry
No
Special Designation
Unknown
Standard Status
Active
Senior Community
Yes
Board Or Association
Central Lakes Association of REALTORS
Heat Source
Propane
Heat Type
Heat Pump
Cooling Features
Central Air
Construction Materials
Stucco (Plaster)
UFFI
No
Direction Faces
North
Fireplace
Yes
Fireplace Features
Propane
Foundation Details
Slab
Garage
No
Garage Type
None
Kitchens Total
1
Kitchens Above Grade
1
Other Structures
None
Pool Features
None
Roof
Asphalt Shingle
Tax Legal Description
PART LOT 106 PLAN 411 AS IN QR615230 BANCROFT, COUNTY OF HASTINGS
Security Features
Alarm System, Smoke Detector
Topography
Level
View Type
Downtown
Waterfront
No
Waterfront
None
Access To Property
Municipal Road
Sewer
Sewer
Login To View 14 Additional Details On 10 - 12 Flint Avenue
Get instant access to more information with a free account.
Already have an account? Login
Rooms
| Floor | Type | Dimensions | Features |
|---|---|---|---|
| Upper | Kitchen | 5.48 x 5.48 Meters | |
| Upper | Dining Room | 5.48 x 3.05 Meters | |
| Upper | Living Room | 9.14 x 5.18 Meters | |
| Upper | Den | 4.26 x 3.05 Meters | |
| Upper | Primary Bedroom | 4.57 x 5.48 Meters | |
| Upper | Bathroom | 4.57 x 2.74 Meters | 4 Pc Ensuite |
| Upper | Bedroom 2 | 3.35 x 4.26 Meters | |
| Upper | Laundry | 1.82 x 1.82 Meters | |
| Upper | Bathroom | 1.82 x 2.13 Meters | 3 Pc Bath |
| Upper | Utility Room | 6.09 x 2.13 Meters | |
| Upper | Sunroom | 6.09 x 9.14 Meters |